
Albany

Aurora

Avenue K

Barclay

Bowery

Broadway

Buffalo

Epic

Hampton

Hempstead

Houston

Jet

Pyrmont

Traditional

Trend

Woodhaven
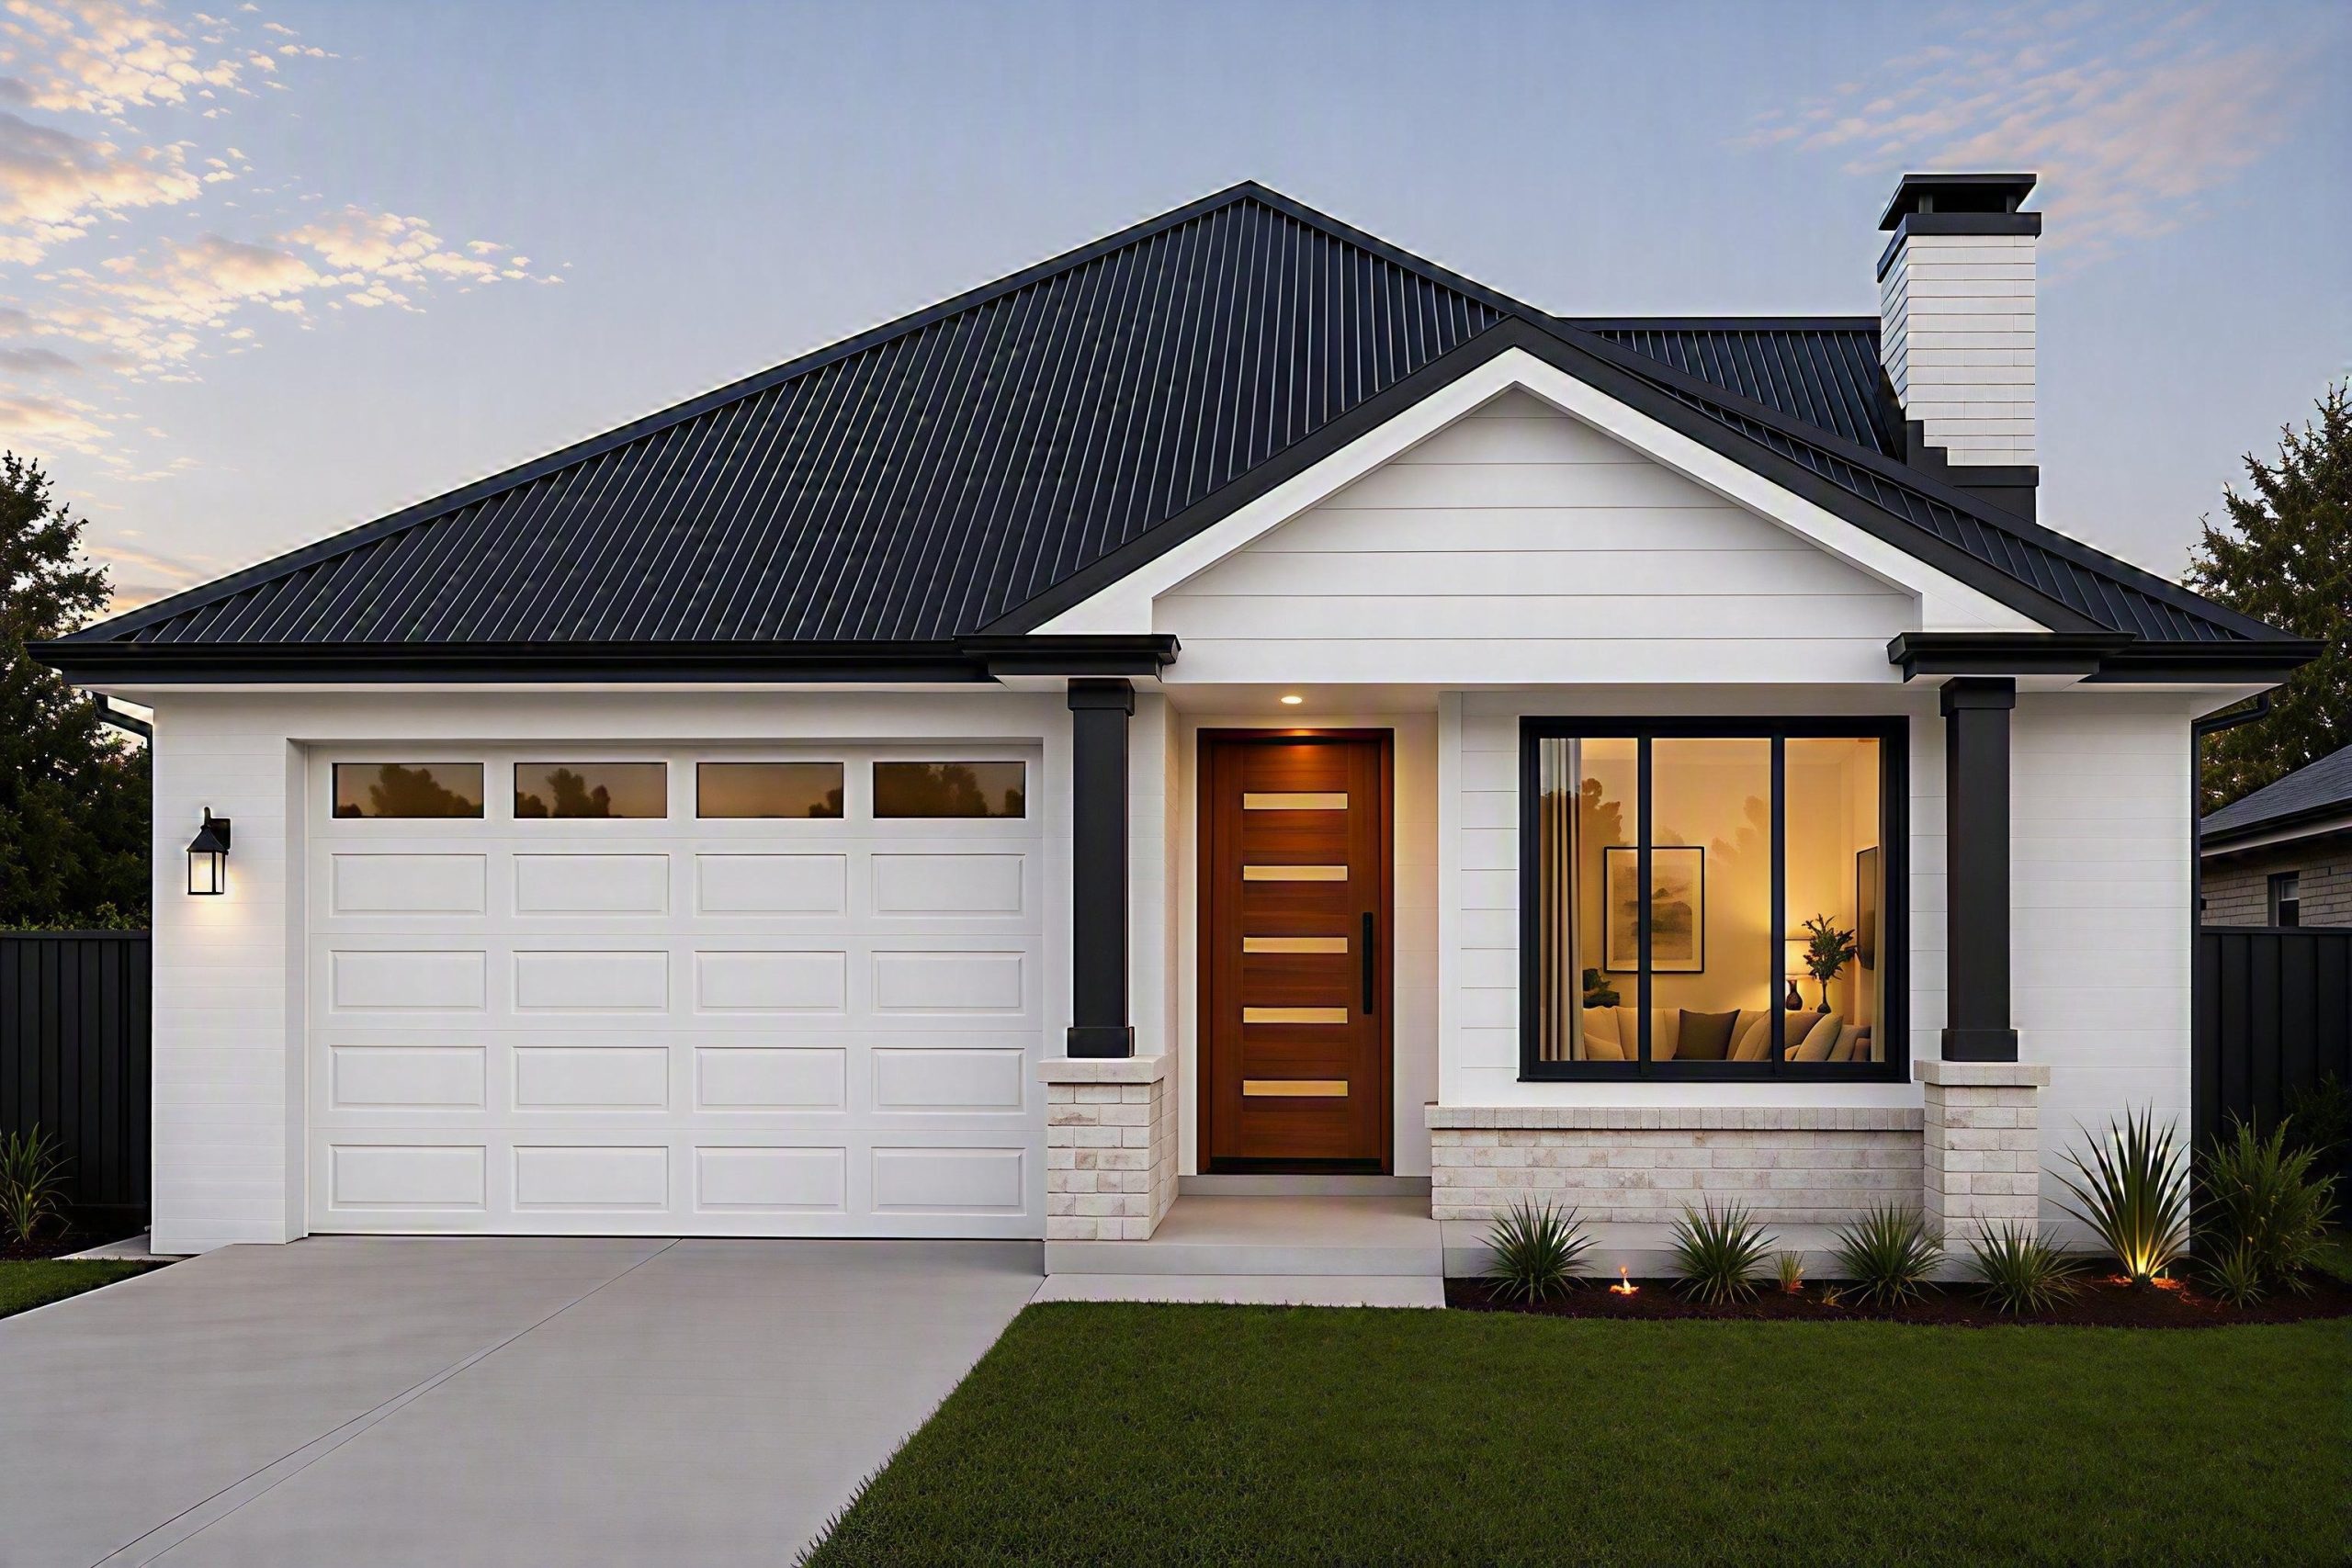
Grand

Albany

Aurora

Avenue K
Barclay

Bowery

Broadway

Buffalo

Epic

Hampton

Hempstead

Houston

Jet

Pyrmont

Traditional

Trend

Woodhaven
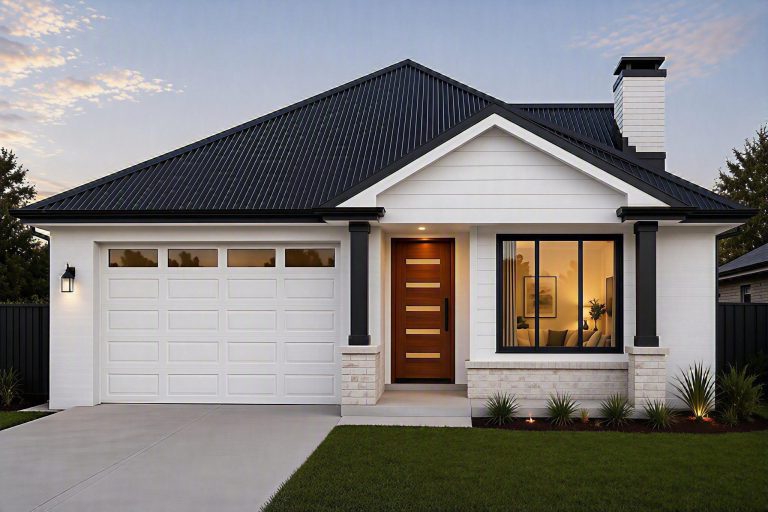
Grand


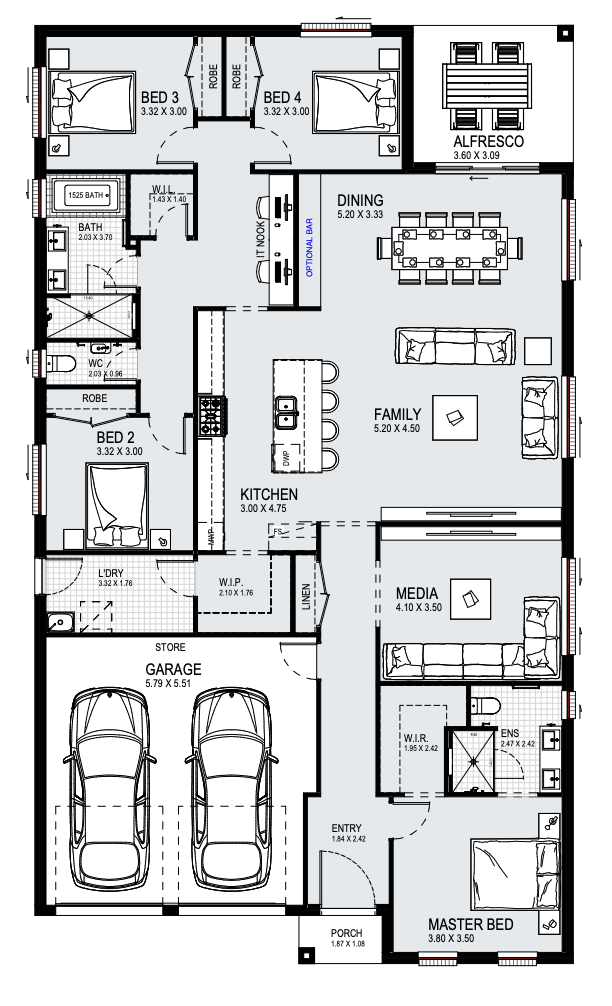
Specifications
| Width | 12.11m |
| Depth | 21.11m |
| Ground | 197.16m2 |
| Garage Space | 38.91m2 |
| Porch | 2.02m2 |
| Alfresco | 11.12m2 |
| Total | 249.21m2 |
| Squares | 26.83sq |