

Visit Our Kurmond Crownland Living Leppington
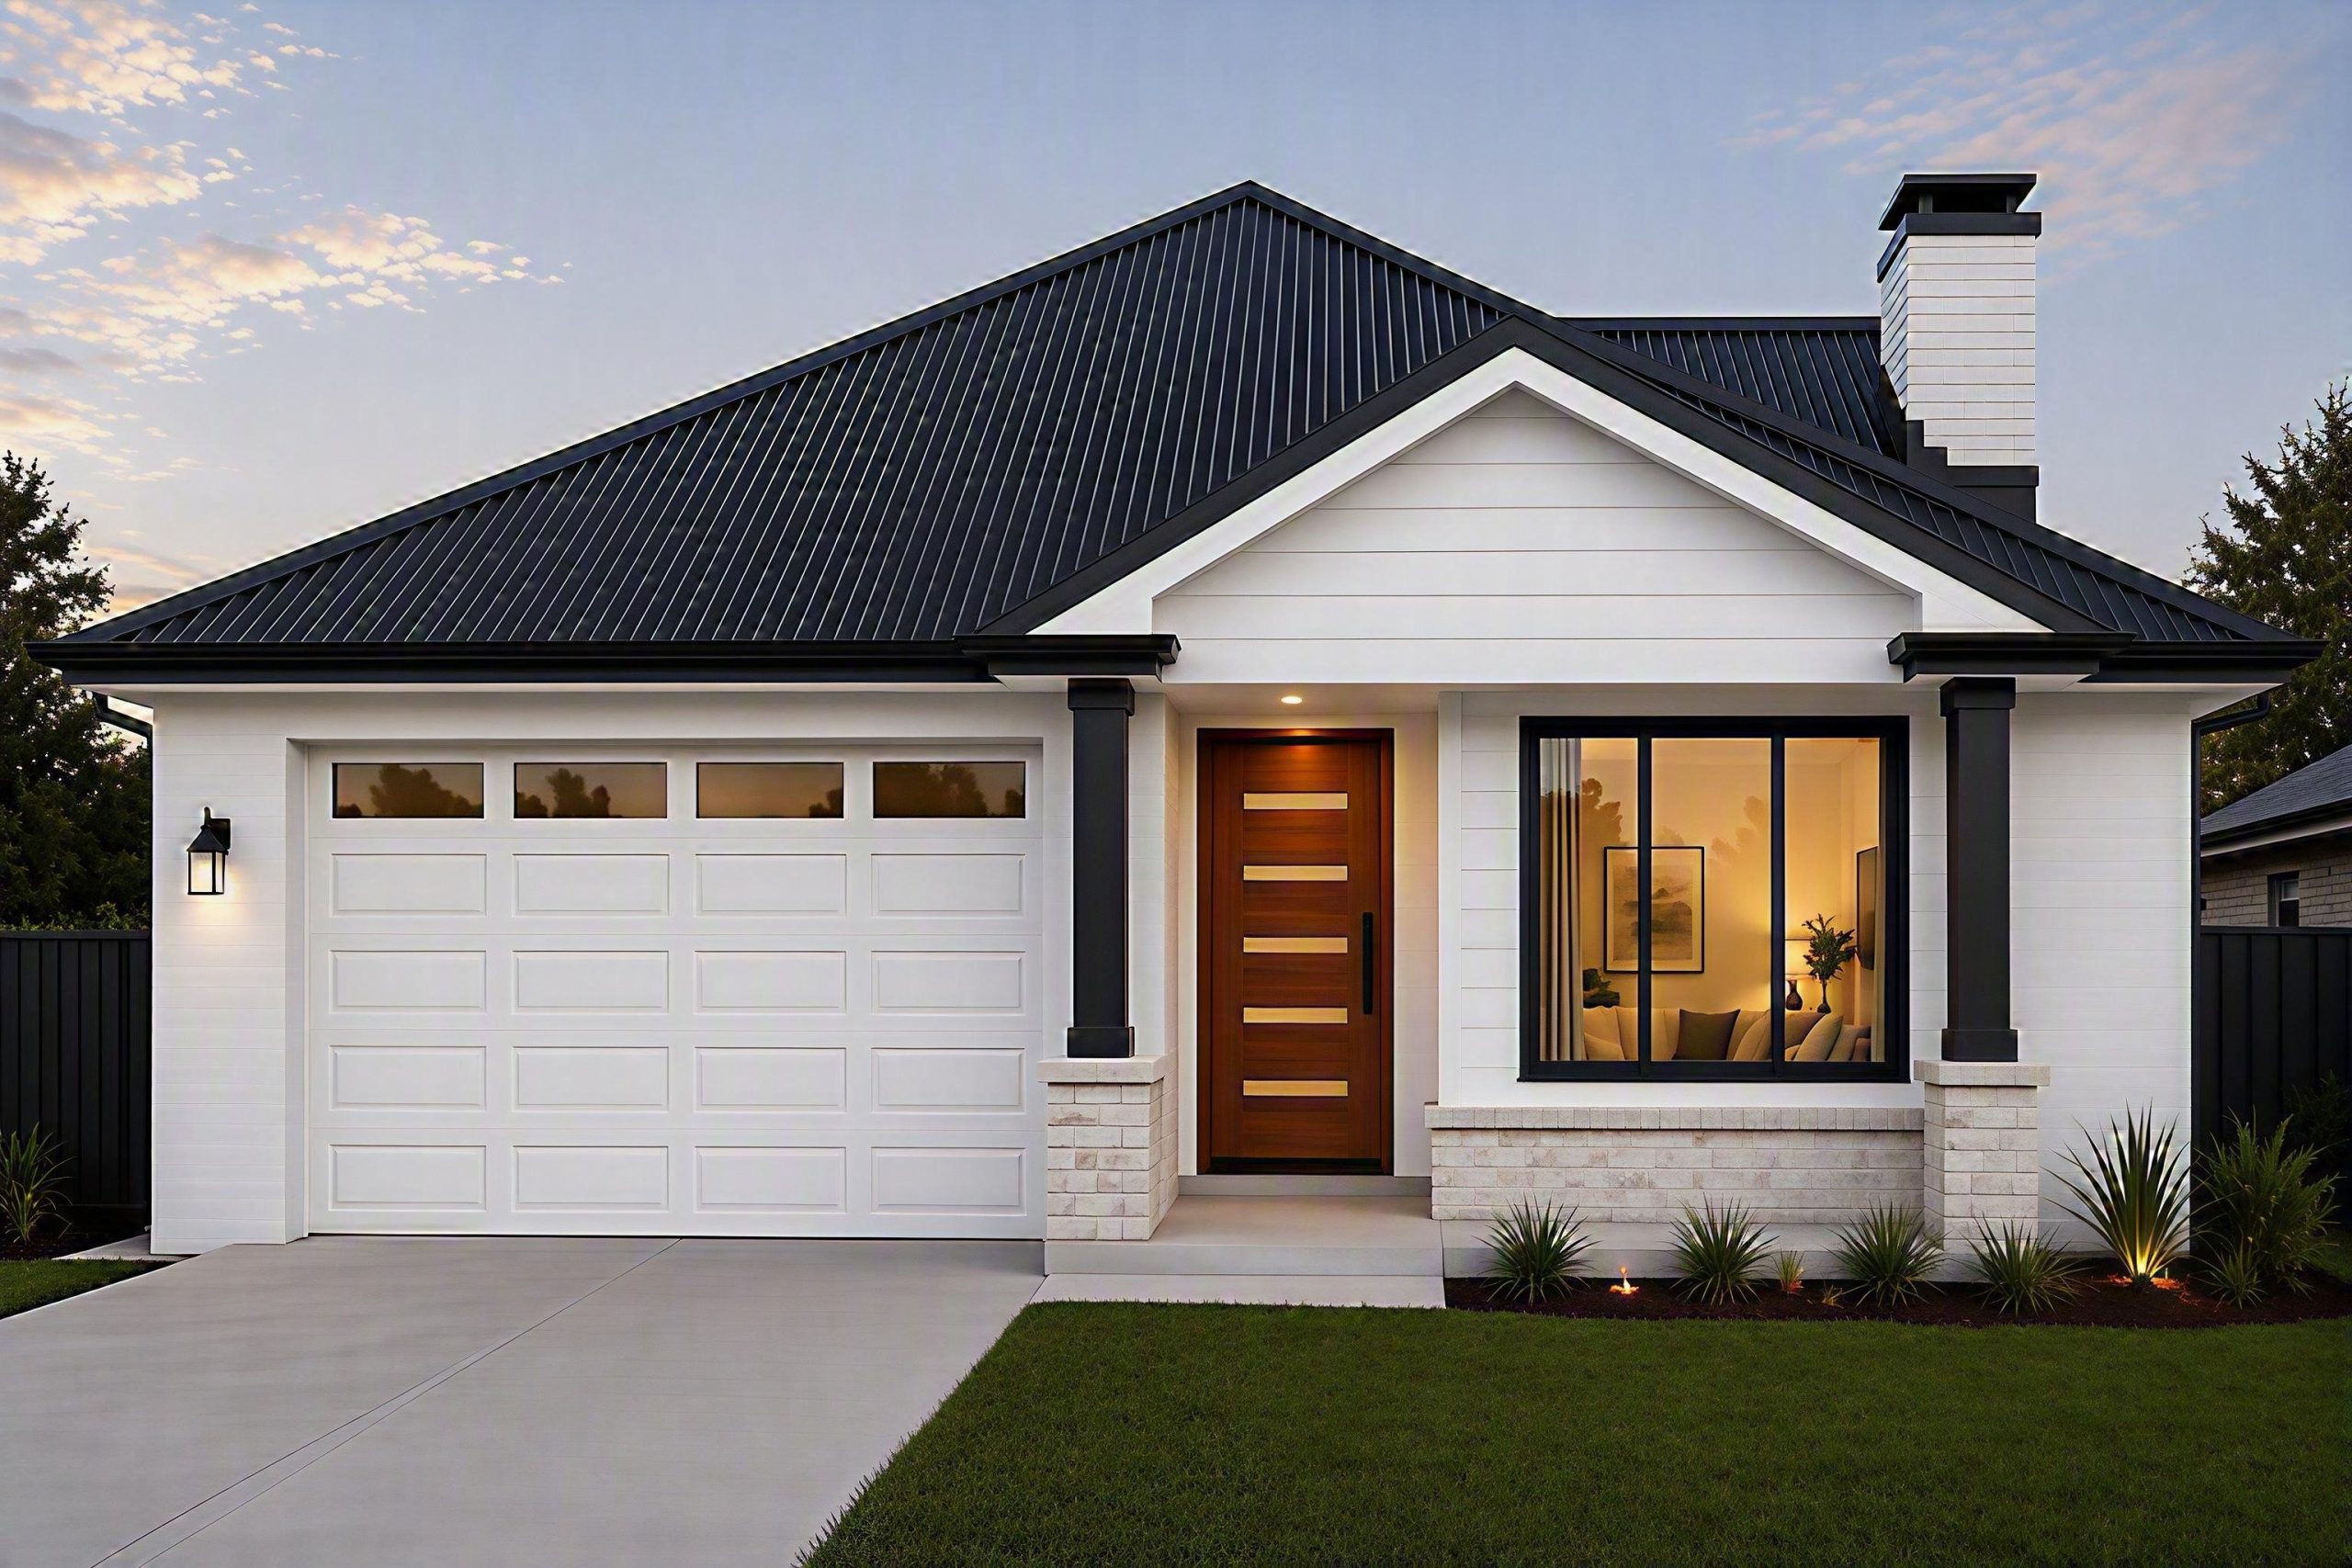
Blackwell 28
View Display Homes-
 4
4 -
 3
3 -
 2
2 -
 15m
15m
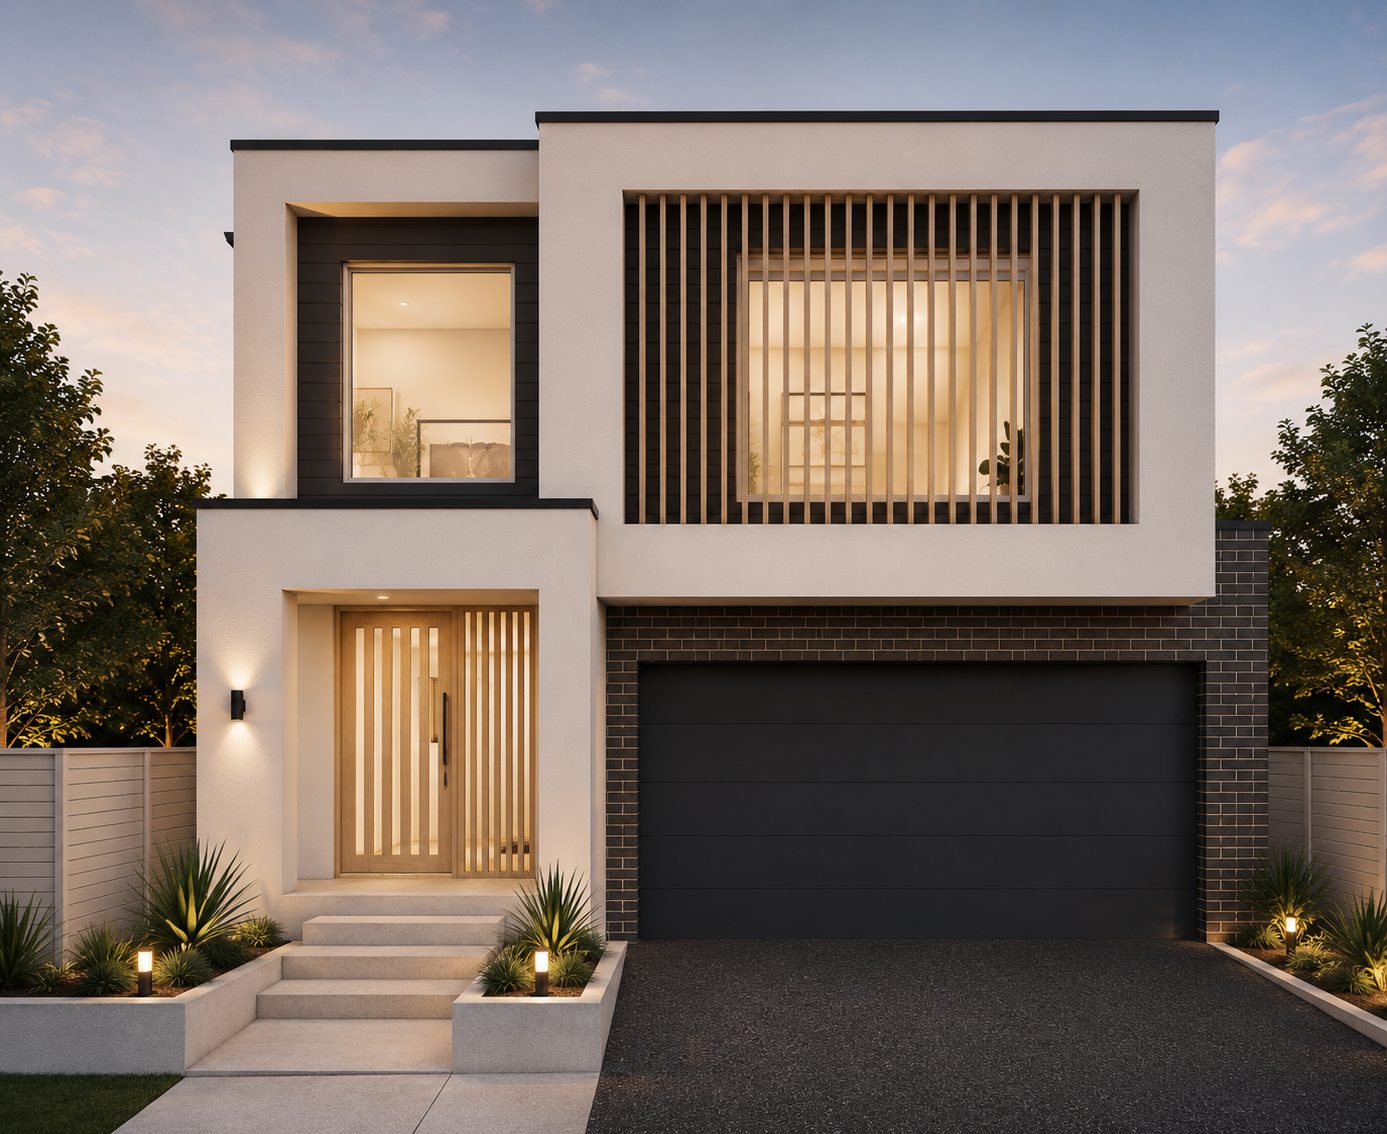
Hudson 32
- 4
- 3
- 2
- 15m
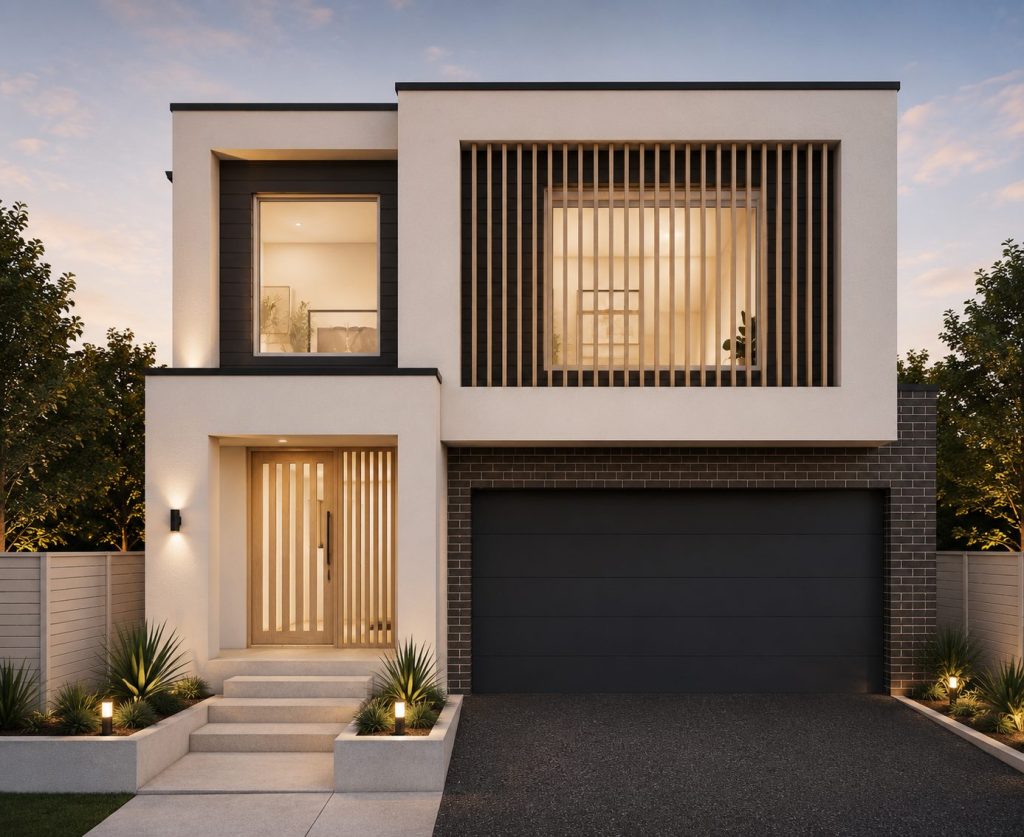
Hudson 32
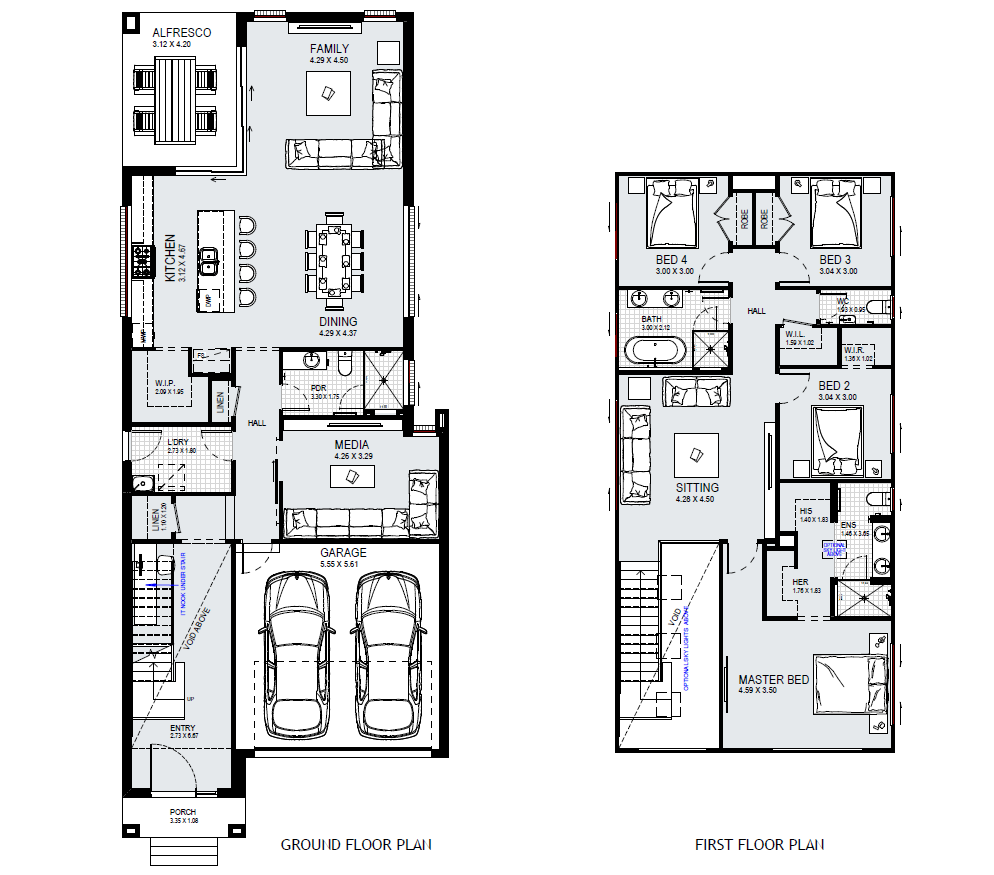
Specifications
| Ground | 124.55 |
| Garage Space | 34.93 |
| Porch | 3.62 |
| Alfresco | 13.10 |
| Total | 295.74 |
Floor plan as on display

Explore your home building options
Secure an appointment with one of your experienced team members.
Disclaimer: Kurmond Homes reserves the right to change prices and inclusions without prior notice and without obligation. Images shown are for illustrative purposes only and photography may contain items shown that are not included.
